Embarking on any construction or renovation project, whether it is a cozy home remodel or a large commercial development, involves an intricate web of details. Among the myriad components that demand meticulous attention, doors and windows stand out as critical elements affecting everything from aesthetic appeal and natural light to energy efficiency and security. Keeping track of every specification for these numerous openings can quickly become a daunting task, leading to potential miscommunications, costly errors, and frustrating delays if not managed properly.

This is precisely where a well-structured door and window schedule template becomes an indispensable tool. It acts as a central hub of information, streamlining the entire process from design and procurement to installation. By standardizing and organizing all the necessary data in one accessible document, it ensures that everyone involved in the project—architects, contractors, suppliers, and installers—is on the same page, fostering clarity and efficiency throughout every phase.
Why Every Project Needs a Door and Window Schedule
Imagine trying to manage dozens, or even hundreds, of unique doors and windows across a sprawling building project without a unified system. The potential for mix-ups is immense. A builder might order the wrong size window, an installer could put a fire-rated door in a non-compliant location, or a client might expect a specific hardware finish that was never clearly documented. Such issues not only cause financial setbacks but also erode trust and extend project timelines significantly.
A detailed door and window schedule serves as the definitive reference point, eliminating ambiguity and proactively preventing these common pitfalls. It systematically catalogs each opening, providing a clear identity and a comprehensive breakdown of its characteristics. This organized approach ensures that every single door and window meets the design intent, functional requirements, and relevant building codes, contributing to a smoother, more predictable construction process.
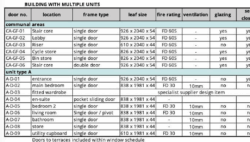
What exactly does this powerful document contain? It goes far beyond just basic dimensions. A comprehensive schedule typically includes a unique identifier for each opening, its precise location, and specific details about its construction and finishes. It helps to specify the type of door or window, such as a casement window or a hollow core interior door, alongside its exact width, height, and any jamb requirements.
Further essential information covers the materials and finishes, for example, whether it is a vinyl window with a low-E coating or a solid wood door requiring a specific stain. Glazing specifications, hardware types including hinges and locksets, and any special features like fire ratings or acoustic properties are also meticulously documented. This level of detail is crucial for accurate ordering, precise installation, and ensuring the final product aligns perfectly with the project’s vision and budget.
Creating Your Own Door and Window Schedule Template: Best Practices
Developing an effective door and window schedule template is not just about listing items; it is about creating a dynamic tool that evolves with your project. While many pre-made templates are available, the most valuable ones are often customized to the specific needs and complexities of your particular build. Starting with a robust foundation and then tailoring it to include the unique details of your project will yield the best results.
The key to a successful schedule lies in its clarity and consistency. Every entry should use standardized terminology and units of measurement to avoid any confusion. Imagine a scenario where one part of the team uses imperial measurements and another uses metric; the potential for errors is obvious. Establishing clear conventions from the outset ensures that all stakeholders can easily understand and interpret the information provided within the door and window schedule template.
Populating the template requires diligent attention to detail, often in collaboration with architects, engineers, and suppliers. It is beneficial to integrate the schedule with other project documents, such as floor plans and elevations, using corresponding identification numbers for each opening. This cross-referencing capability enhances accuracy and provides a complete picture of how each door and window fits into the overall design. Regular review and updates are also critical, especially as design decisions evolve or unexpected site conditions arise.
For an effective template, consider these practical tips:
* Keep it user friendly and visually organized, perhaps using color coding for different types of openings or phases.
* Ensure all necessary information is present, but avoid cluttering it with irrelevant data. Focus on what is actionable.
* Clearly define responsibilities for updating and maintaining the schedule.
* Implement a version control system if working with digital documents to prevent errors from outdated information.
* Engage all relevant parties—from the designer to the installer—in the review process to catch potential issues early.
* Anticipate future needs, such as maintenance instructions or warranty information, and consider a section for these details.
Adopting a comprehensive and well-maintained schedule dramatically enhances project organization and significantly reduces the potential for costly mistakes. It is a proactive step that ultimately leads to more efficient workflows, better communication among team members, and a higher quality finished product. This strategic approach ensures that every door swings and every window opens exactly as intended, contributing to the overall success and satisfaction of your building endeavor.